
 Portal do Cliente


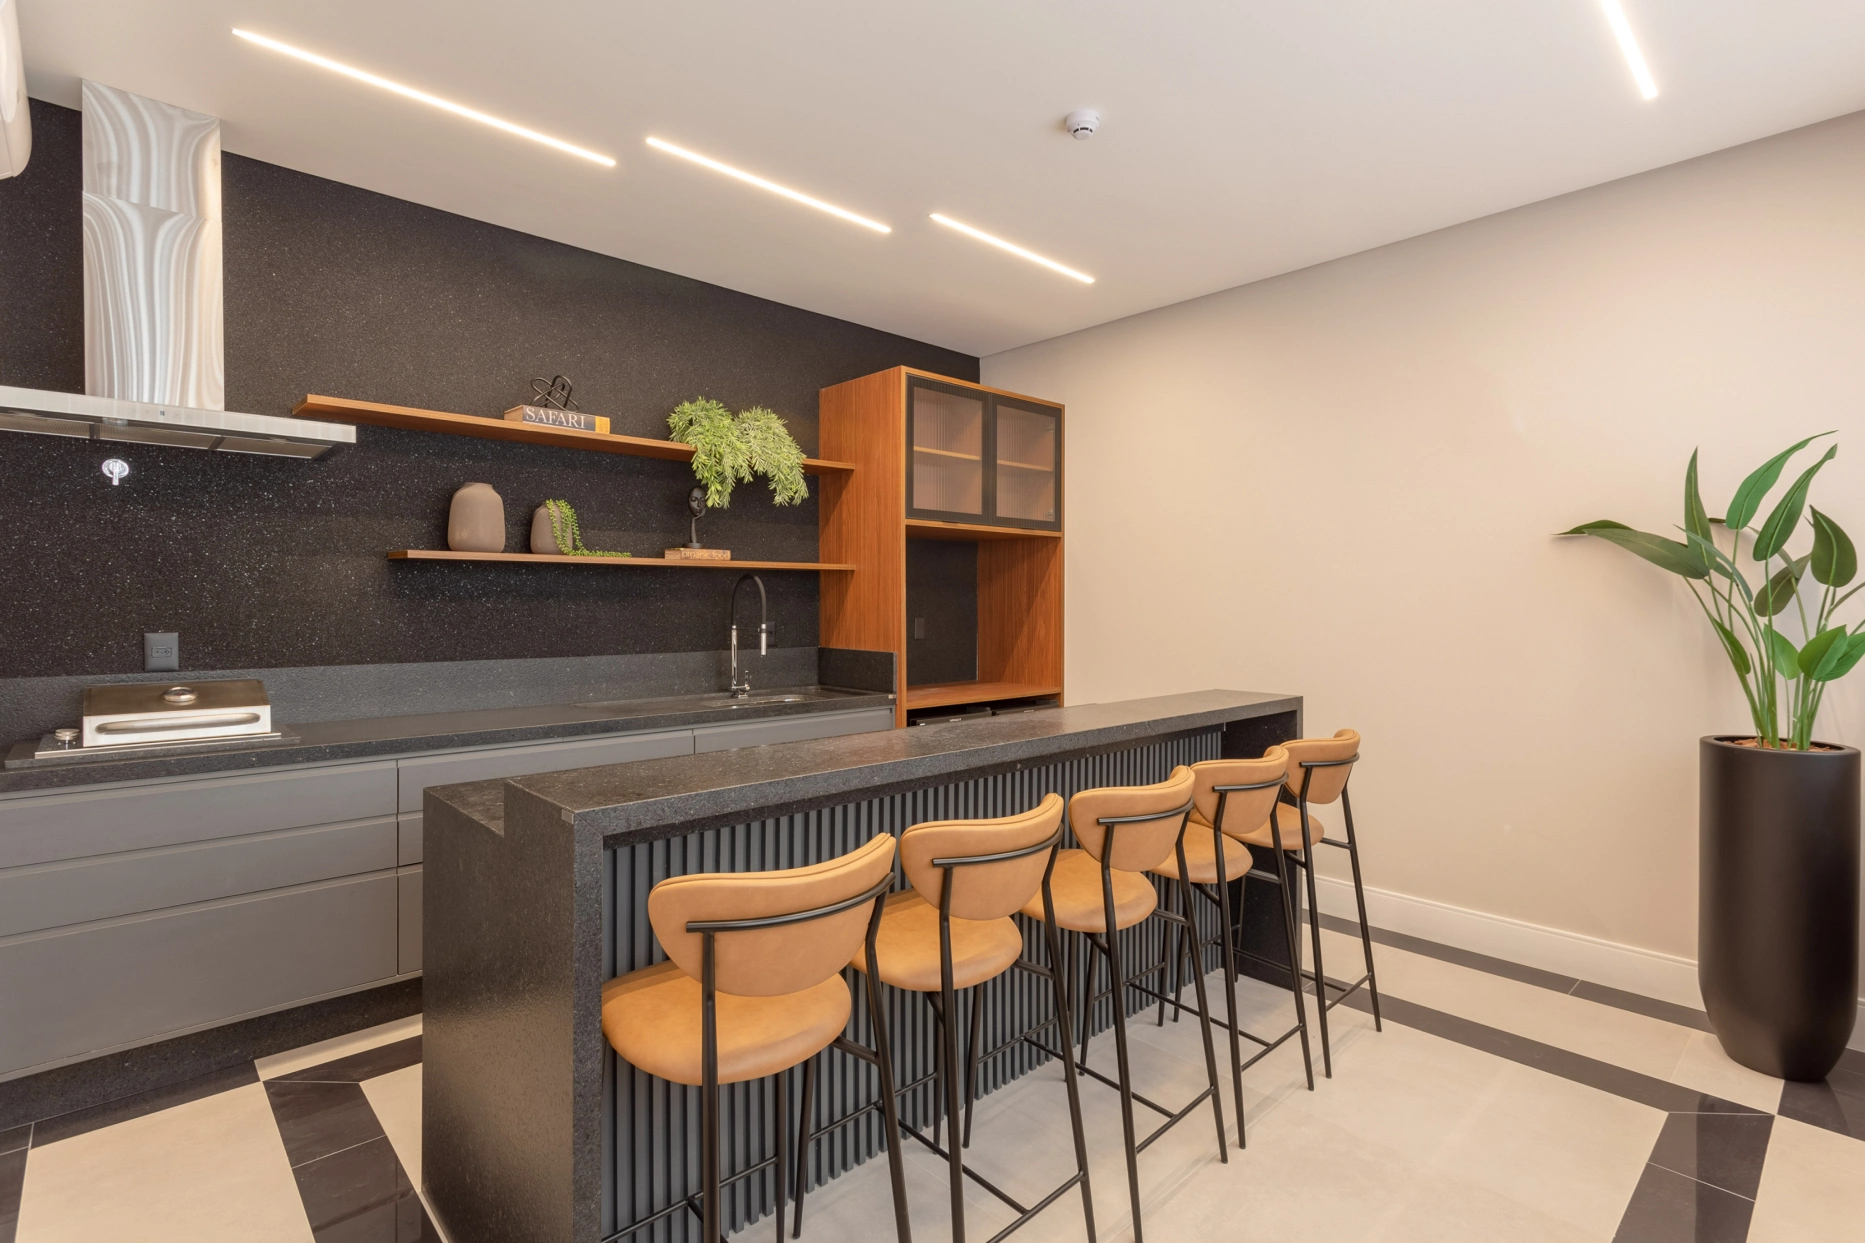
Planned kitchens emerged in Germany around 1910, as a result of studies by some women who wanted to have a more agile and optimized domestic life in the spaces of military ship kitchens.
These kitchens were tiny, so they realized that it was not the space that was bad, but the distribution and organization of the appliances, such as the stove and the sink that were badly positioned.
Thus, they developed the planned kitchen to ensure a better functioning of the place, which are still used today in various models and places, i.e. in kitchens, balconies and living-room/kitchen integration.
Advantages of having a planned kitchen
Having a planned kitchen has several advantages, see below some that we from Plano Urbanismo have separated for you to check out:
Space
One of the advantages of having a planned kitchen is the use of space. When you have a small kitchen it is very necessary to take advantage of as much space as possible, and the planned kitchen with the built-in appliances makes the daily routine easier.
Habits
For those who have a lot of furniture and utensils, having a planned kitchen helps storage, as you will request according to your need for compartments.
Also, for those who like to gather the family for celebrations, it is very good to have a more spacious kitchen.
Functions
The planned kitchen makes the daily routine more practical and without empty spaces, besides not having to move around a lot during the tasks at hand.
There are several models of planned kitchen that help to optimize these functions, besides being according to your taste and space availability, whether at home or in an apartment.
Ease for those who use it constantly
This type of kitchen can be according to the taste of those who use the space the most, placing the compartments where they prefer and find it easiest to find and use during the time they are cooking.
In other words, the kitchen is functional!
Authenticity
That is, the planned kitchen can have parts according to the taste and personality of the family or of the person who uses the space the most. Besides having the pieces made according to the layout of the house or apartment.
The kitchen can be more elegant, more colorful, more fun or more modern with a cleaner look.
Have you thought about how you want your planned kitchen to look? It can have your personality and the way you dream of!
Planned kitchen models
Existem alguns modelos de cozinha planejada que são os mais projetados, além de ser opções de acordo com o seu gosto para móveis:
– Planned kitchen integrated with the living room
– Planed kitchen with island
– Plan kitchen L
– U-shaped open planned kitchen
– Plan kitchen with work top
– Open planned kitchen
– American kitchen
The costs
The cost to have a planned kitchen depends on the size of the kitchen, the model chosen, the quality of the materials and the workmanship, whether of the architect or carpenter.
It is interesting to do some research beforehand to evaluate well which materials you will choose and the availability of your budget.
For these advantages that have a planned space is very good and looks great in any property, be it small or large, a planned kitchen will leave everything more practical and beautiful!
Did you like these models? You may be realizing the dream of a planned kitchen in your own property.
The Plano Urbanismo has lots with great prices and according to your needs, so you can plan your kitchen and other rooms with your favorite model!
On our website you can check out more of our services. We are waiting for you!


